Leave a Message

Thank you for your message. We will be in touch with you shortly.

20302 CHESTNUT GROVE DR
Courtesy of AGILE GROUP REALTY, Lisa Scholten  Listing Contact: 813-569-6294 
$725,000

20302 CHESTNUT GROVE DR

4 Beds 3 Baths 3,002 Sq.Ft. 0.32 Acres

Description

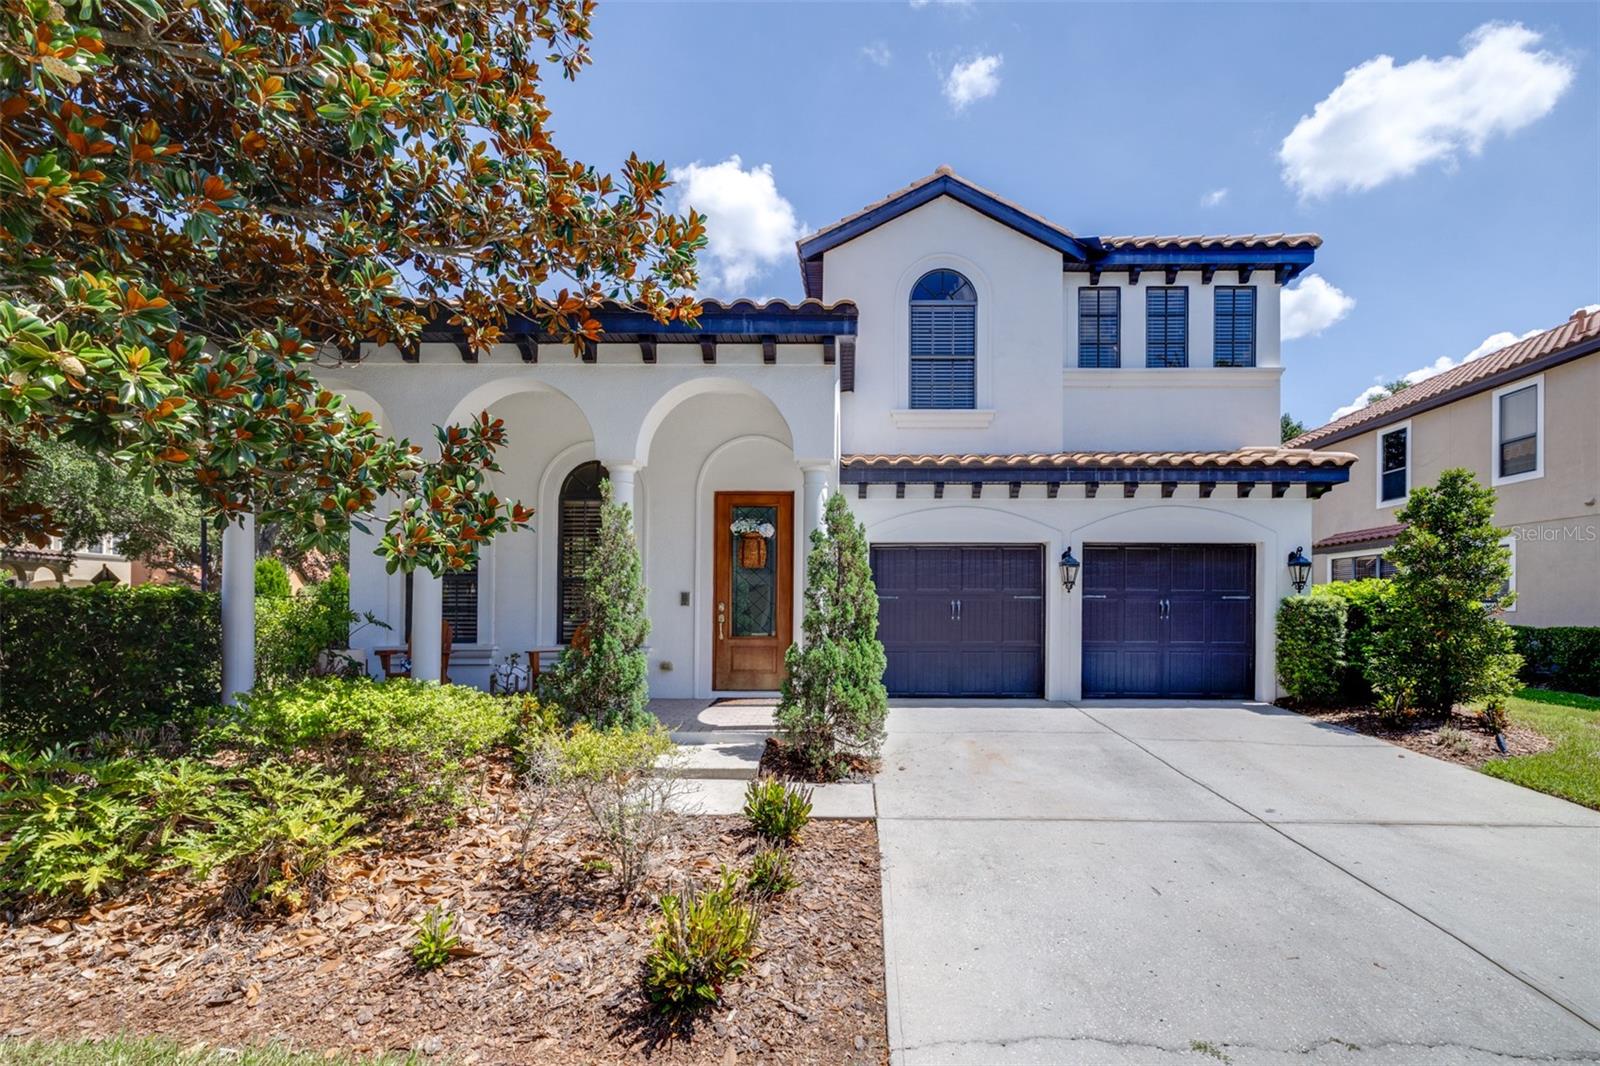
Meticulously maintained and situated on one of Grand Hampton's larger corner lots, this exceptional 4-bedroom, 2.5-bath
home with a dedicated study offers the perfect blend of luxury and comfort in one of New Tampa's most sought-after
gated communities. The spacious floor plan features formal living and dining areas, beautiful wood flooring, and a
gourmet kitchen with an island, abundant cabinetry, and ample workspace for cooking and entertaining.
Upstairs, the expansive primary suite serves as a true retreat, complete with a separate sitting room, private balcony,
fireplace, oversized walk-in closet, dual vanities, soaking tub, and separate shower. Three additional generously sized
bedrooms provide plenty of space for family and guests.
A stunning interior courtyard creates a unique outdoor living space at the heart of the home, while the backyard offers
the perfect setting to enjoy Florida living with a heated pool, spa, and pavered lanai. The tile roof provides lasting
beauty and durability with years of useful life remaining.
Residents enjoy Grand Hampton's resort-style amenities, including a 24-hour guarded gate, clubhouse, fitness center,
heated lagoon-style pool with a slide, lap pool, tennis and basketball courts, playgrounds, sports fields, walking
trails, and more. Conveniently located near top-rated schools, shopping, dining, hospitals, and major commuter routes. New AC UNITS installed (2022) New Water Heater Installed (2019) Pool resurfaced in (2024)

Share Property

Location

20302 CHESTNUT GROVE DR, TAMPA, FL 33647

Status

Sold

Date Sold

August 13, 2026
Damla Burnukara

Damla Burnukara

TITLE

Real Estate Agent | Team Lead

LICENSE

SL3344202

Property Amenities

Interior
Laundry room Inside, Laundry Room
Fireplace Gas
Appliances Dishwasher, Disposal, Dryer, Microwave, Range, Washer
Flooring Tile, Wood
Total Bedrooms: 4
Half Bathrooms: 1
Full Bathrooms: 2
Other Interior Features Ceiling Fans(s), Crown Molding, Dry Bar, Eat-in Kitchen, Solid Surface Counters, Walk-In Closet(s), Window Treatments
Area & Lot
Total area 4,007 Sq.Ft.
Lot Area 0.32 Acres
Living area 3,002 Sq.Ft.
MLS® ID TB8523369
Year Built 2006
High School Wharton-HB
Middle School Liberty-HB
Elementary School Turner Elem-HB
Type Residential
Status Sold
Exterior
Stories 2
Pool Child Safety Fence, Gunite, Heated, In Ground, Lighting, Screen Enclosure
Air conditioning Central Air
Heat type Central
Water Source Public
Garage Space 2.0
Sewer None
Other Exterior Features Balcony, Courtyard
Parking Driveway
Lot Features Corner Lot, Landscaped, Oversized Lot
Roof Tile
Utilities BB/HS Internet Available, Cable Available, Electricity Connected, Phone Available, Sewer Connected, Water Connected
Finance
Sales Price $725,000
HOA Fees $210 monthly
Real Estate Tax $8,484 yearly

360 Virtual Tour

Take a tour of this property

Work With Us

Our clients commend us on our knowledge of real estate, negotiation skills, and our commitment to our clients, which allow us to make the transaction process less stressful.